Showing posts with label Auckland. Show all posts

Saturday, October 24, 2015

Fixing a Hole Where the Rain Gets In


Now that the windows were firmly in place, we fixed our cladding permanently. It looks like a simple job, but it took us days and days. Because our structure is transportable, we used screws to fix the cladding. Apparently, cheaper nails are used in conventional house builds.

With walls on and a five-day clear spell on the way, we were ready to climb to greater heights: the roof! On top of our ply ceiling, we screwed down roof purlins to hold the insulation and also to give us something to screw our roofing iron into.

Steff: The days were unseasonably dry, but icy. For many days, I was stationed up on the roof, passing things back and forth. I had a great time contemplating the view and watching the long winter shadows travelling across the site, and it was nice to be outside in the sun, but not getting burned. This part of the build was undoubtedly exhausting, especially as I was using strange and unknown balancing muscles. I also found myself seriously dehydrated by the end of the first day with the cold, dry wind. Four metres up in the air is not where you want to have balance and cognition issues, so I made sure to bring plenty of water for everyone for the rest of the roof days. In between the flurries of activity, my time on the roof was very peaceful. 

Nancy: Being on the roof was by far the most terrifying part of the build for me. I'm not typically afraid of heights, but once the iron was in place, there was nothing to hold onto if one were to lose one's balance. I didn't like climbing the ladder to the roof, I didn't like leaning over the edge to fasten the iron in place with our roofing screws, and I especially didn't like trying to get back down again. The weather was lovely, and there were a few moments when I was far enough from the roof edges that I appreciated the tranquility and quiet (you couldn't hear anyone or anything down below from the rooftop). For the most part, though, I spent those five days tense and cranky, and with a heightened sense of self-preservation.
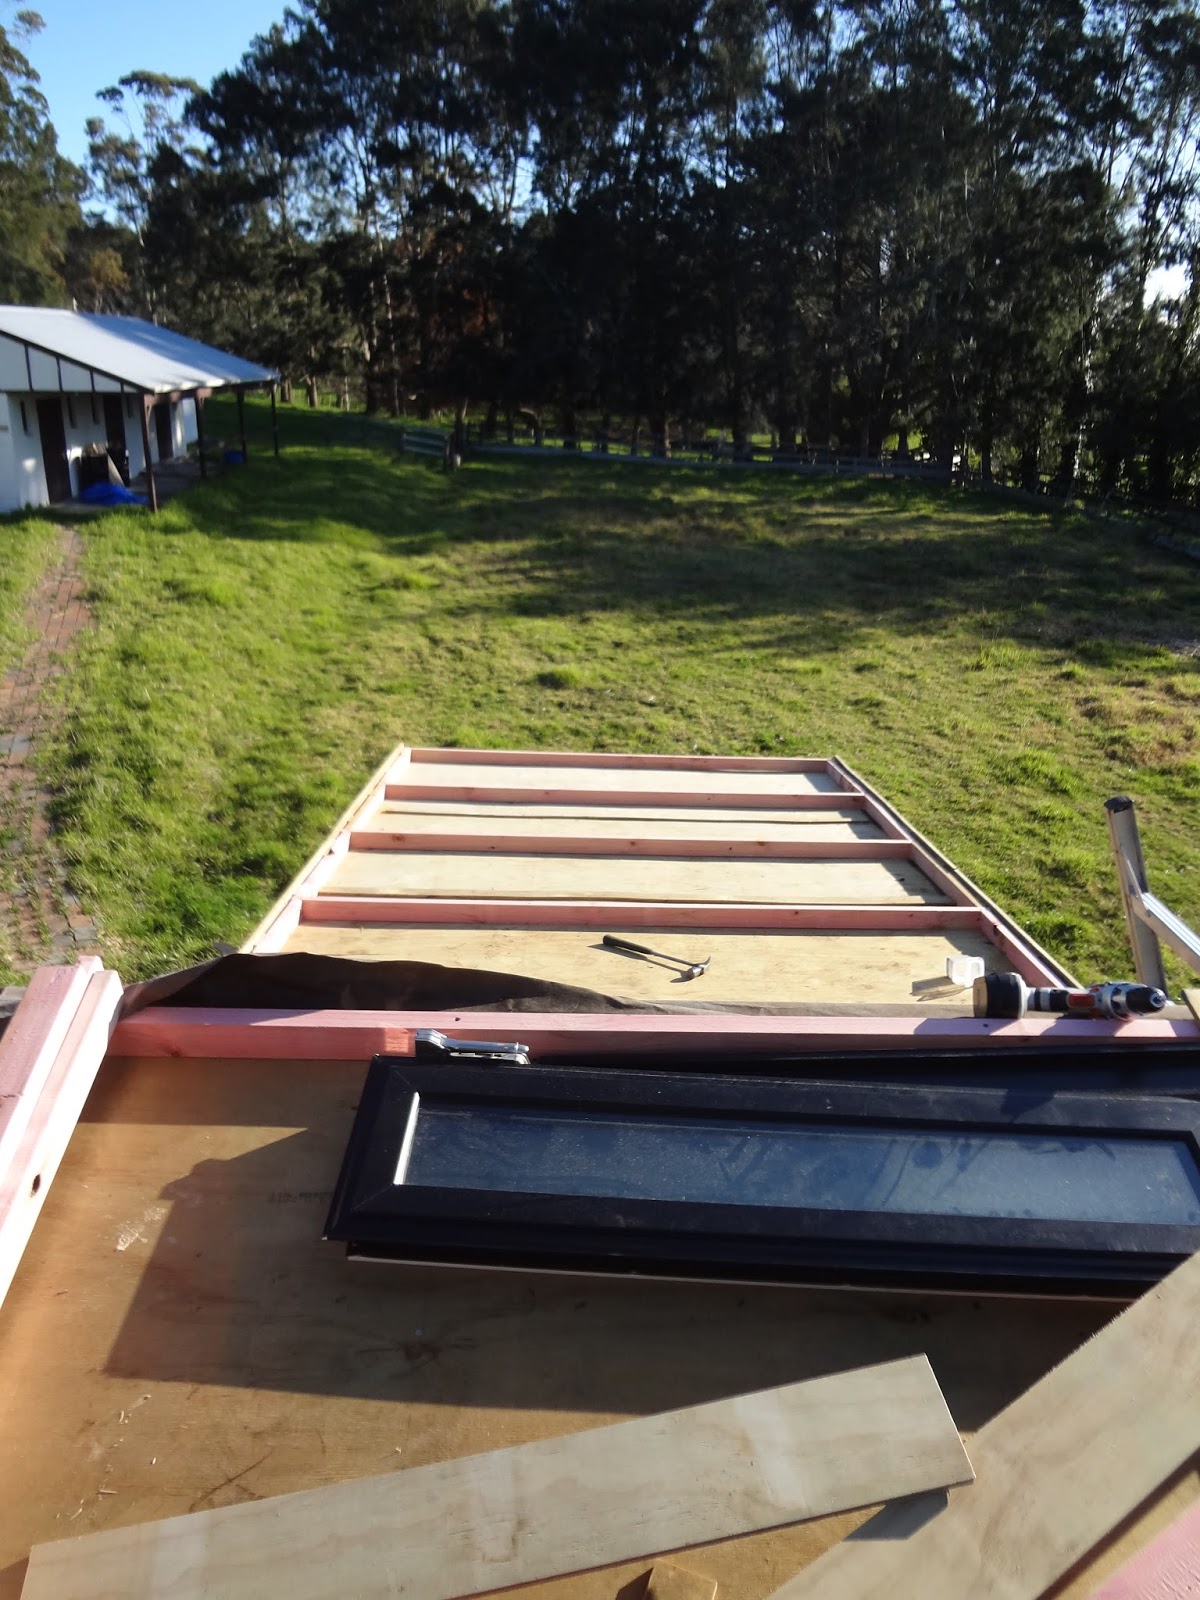
View from the top.  

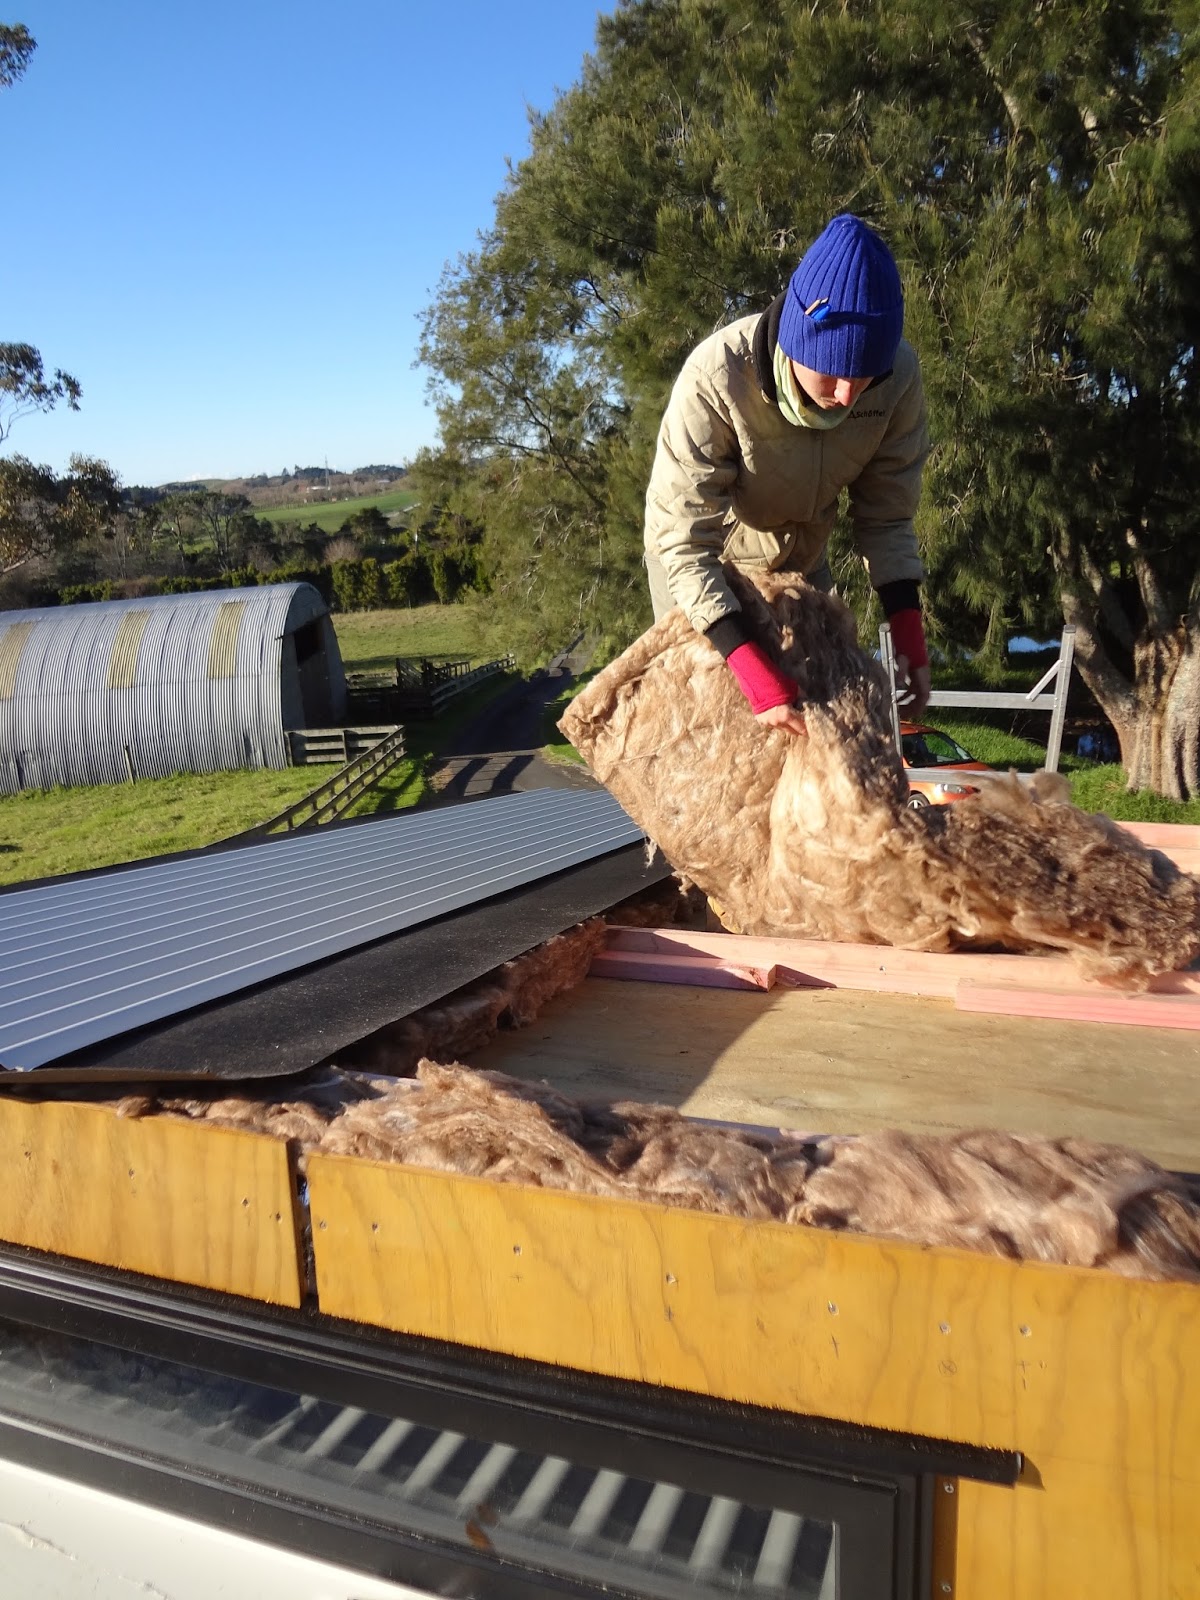
Layers, right to left: ceiling insulation, building paper, iron to top the roof sandwich.

First roof, positioned and screwed down

A frosty start to day three

Steff positions the insulation

David stays safely on the ground. Note: aforementioned APRON flashing.


As the sun dipped behind these casuarina trees, it became intolerably cold.
We had to stop what we were doing immediately before we lost our heads and our dexterity to the chill.

The team hard at work

David doesn't like ladders either

The roof needed to be swept to remove any shrapnel that may have burst forth from the iron
while it was being screwed down. Barge flashings are now in place

We brought our builder friend back in to teach us how to put the first roof in place, and he left us to our own devices to complete the project. Due to a fear-induced measurement miscalculation and cumulative error, our second roof is now on very slightly askew. Our friend, when he came back to check it for us, described it as "a bit on the piss, but watertight".

Watertight. After months of battling the elements, tarpaulins blowing rampant in winter storms, waiting on overdue windows, and watching as torrents of water streamed onto months of hard work, we were enclosed and dry. This was a major achievement for us, and cleanly closed a chapter of the build.


From now almost until the end, we'll be inside.


Creative Commons License
The Quest Quotient by Nancy Howie and Steff Werman is licensed under a Creative Commons Attribution-NonCommercial-NoDerivs 3.0 Unported License.
Based on a work at thequestquotient2011.blogspot.com.

Monday, May 4, 2015

If I Had a Hammer

Now's probably a good time to introduce Nancy's Dad.


He'll be showing up a lot in these photos, as a valuable member of the tiny house team. He serves to be the voice of certainty while Steff and Nancy question whether they are doing things correctly. He also provides some much-needed muscle on occasion, and, as a left-handed person, squeezes into awkward corners with a dexterity that we wouldn't have. Thanks, Dad!

With a foundation of sorts down, it was time to move on to framing. This involved hammer, nails, timber, and a ton of elbow grease.


We built each panel of framing on the level surface of the trailer (like a giant work bench), erecting and bracing them as we went. We used tech screws to fix the panels to the trailer, and wood screws to fix them to each other. The process took a total of about a week, spread over one month.

Many hands make light work!

Starting the framing revealed instantly the difference between what we were doing and the work of a professional builder: our first framed wall took us just over half a day to construct. Between stopping to look at the plans, learning to put in skew nails, learning to take out the skew nails we bunged up, morning tea, lunch, and afternoon tea, and stops to admire our slow handiwork, we simply weren't as efficient as the pros.

A quick boogie break

With that in mind, though, once we had mastered the first panel of framing, it took us one day to build the next three, and another day to build and erect the next three.
 Each time we put up another frame, we'd be excited and proud all over again, as it looked more and more like a house. We'd also scoff at the enthusiasm we'd felt at the previous stage.

"Yesterday, this was only a trailer. Now it's a trailer with a wall on it!"

At the end of each day of framing, we were tired. I mean tarrrrrd. Fully exhausted. But we all agreed the work was fulfilling, and that it was a really positive kind of fatigue. The work was sweetly gratifying.

Hanging out in our future bedroom

NANCY: I very briefly worked in an office when we got back from the van-trip. I was mostly cold-calling and doing data-entry. Actually, I was mostly pretending to be busy after completing all of my tasks within the first few hours of the day. At the end of my requisite eight hours, I was really tired, but it was a lethargic, what-the-hell-did-I-achieve-today? lethargic. I think a lot of jobs are like this. Building, on the other hand, is draining, but at the end of the day, you can plainly see the fruits of your labour, and it feels great (luckily, I feel the same way about piano tuning).


DAD: You really get a buzz out of doing something a little bit unconventional, apart from the mainstream.

STEFF: What is the most fun for me is just seeing the stack of timber turning into a house. Every step of the process is new, and each stage of completion is fresh to us. This makes every day interesting, novel, and fun.

And the last beam is in!

So what did all this gratifying work actually amount to? This.


Creative Commons License
The Quest Quotient by Nancy Howie and Steff Werman is licensed under a Creative Commons Attribution-NonCommercial-NoDerivs 3.0 Unported License.
Based on a work at thequestquotient2011.blogspot.com.

Friday, April 17, 2015

Absolute Beginners

Hold the phone, though. We're ploughing right ahead on the assumption that everybody knows what a tiny house is, and that may not be the case. Let's start there: what is a tiny house?

Quite simply, a tiny house is a really scaled down home. Technically, the term could be used to describe any diminutive house, but the tiny house we're referring to is built directly onto a trailer. This means you can move your home if you have to relocate. Tiny houses typically have a small bathroom, kitchen, living area, and a sleeping loft bedroom.

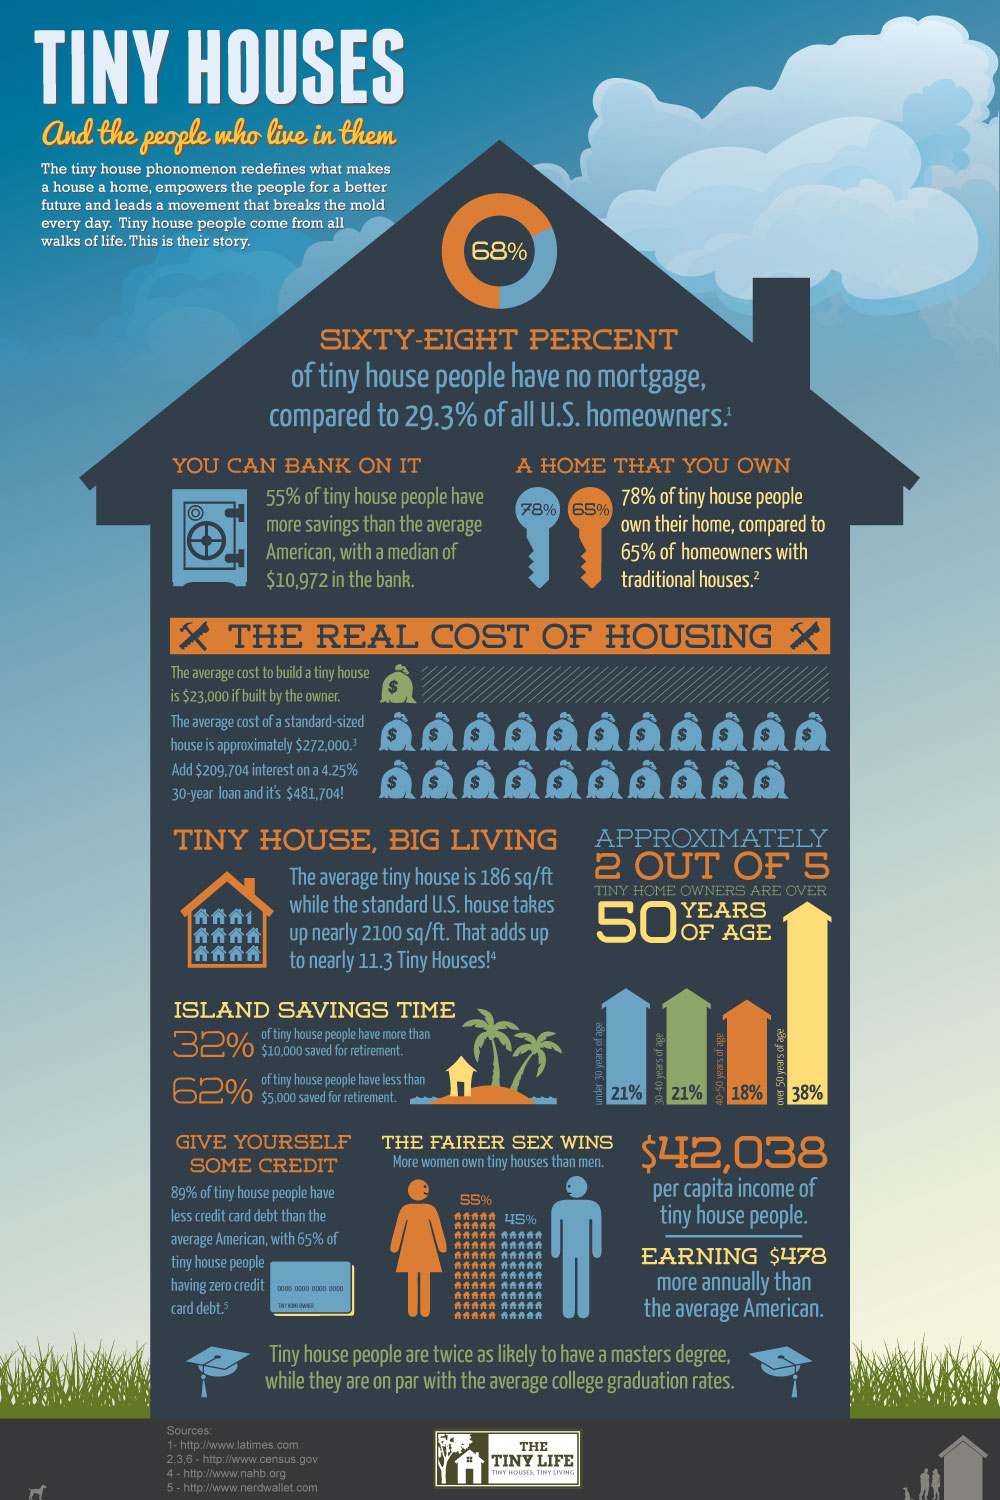
Living in tiny homes is fast becoming a movement, a reaction against McMansions, against consumerism, against mortgages. For a generation not expecting to ever be able to own homes, tiny houses provide a loophole—they are far less expensive to build than a conventional home, and their size necessitates a simpler lifestyle, as there isn't the physical space to pile up the possessions. In indirect ways, living in a tiny house gives the home-owner more time and freedom, and reduces their overall impact on the planet. And for those who choose to self-build, as we are doing, it represents the reacquisition of skills we seem to have lost as a population—building our own shelter. 

Here's a little infographic on the subject:  


Alternative housing had always piqued our interest. Hours had gone into researching Earthships, houseboats, cob and strawbale homes, and yurts. Tiny houses, though, seemed immediately like the best fit at this stage in our lives. From our urban apartment, we looked into a number of different houses that had been built by others the world over, on blogs, and video webseries, like Kirsten Dirsken's . These were some of our favourite abodes:

We had our sights set on buying plans from a local designer, not only to help support the local economy, but also because we didn't want to be having to make conversions from imperial to metric (what's up, America? Metric's so easy!)--at this point, we ran into Brett Sutherland's tiny house video tour. 


Not only was Brett local to us, his house was spectacular! The tiny house community seems to be really hooked on gabled roofs, which we found a bit claustrophobic. Here was a house that had its roof space opened right up, leaving ample breathing room in the living area, and plenty of sitting space in the loft. Brett had built the boat he had lived on prior to returning to land, so he had experience in smart design of small spaces. Not wanting to buy sight unseen, we contacted Brett to see if we could visit his house.

NANCY: I have to admit that I was a bit nervous that we'd get to his house and find it suffocatingly narrow. Upon entering the space, however, I fell in love. I was basically inside a boat. Having grown up on sailboats, I instantly felt like I was home. I was ecstatic. We bought the plans on the spot.

STEFF: What a lot of people don't realise about tiny houses, having only seen pictures of them, is that when you're inside the space, it feels plenty big enough. Also, we have a really mild climate in Auckland, and Brett's design allowed for a lot of cross breezes and indoor-outdoor living, as well as for easy catching of rainwater. It was the ideal plan for our build.

This brought us to our next question: how does one actually build a tiny house? To be honest, we had no idea. We had never built anything before. That's not entirely true; we tried to build a wall in New Jersey once, and we almost got divorced over it. But after some consultation with Warren, our extremely tolerant and endlessly valuable builder friend, we were advised to take everything one step at a time. We made a start: we ordered the trailer.

The trailer is the single most expensive component of the build, checking in at approximately $10k. Putting the deposit on our custom trailer, then, was the point where this tiny house whimsy started to become a reality. We chose to buy our trailer from Monoway, having heard good things about them. Their trailer was not only strong and nicely galvanised; they had also positioned the support bars so that our plywood flooring slotted perfectly into place (no trimming necessary, except around the wheel arches).

Also significant for us was moving out of our apartment. We had tried to work out a way to continue living in the city and building part-time, but that would involve a regular commute to our build site, in addition to continuing to pay rent.

NANCY: Having begun our build, I'm so glad that we made the decision to move out, if only because it makes funding the house so much less of a stress, not having the constant threat of rent hanging over our heads. Also, it's so nice to be able to finish a day's building and have a shower straight away. The commute into work is no fun, as Auckland traffic is steadily worsening, but it's a small sacrifice, when put in perspective.

STEFF: Living with family presents its challenges, but it's actually really nice to come home to an intergenerational household. Moving back in with family has immediately increased all of our support networks.

Our last step before trailer delivery was to do a massive shopping trip for the first stage of the build. We bought what came to look like a large heap of plywood, planks of framing timber, and a box of fixings. A few days later, our trailer arrived, and we began:

Levelling the trailer using cinder blocks and ground-treated timber.
The timber is there to spread the weight of the house;
it is ground-treated to prevent it from rotting in the wet conditions.

Creating a vapour barrier between the trailer and the plywood flooring

Destroying a perfectly good pair of scissors with bitumen

Drilling through ply and metal, countersinking, and driving tech screws to fix ply floor to trailer

Sanding off builders' bog, which we used to fill the countersink holes. Also, a bovine photobomb.

This week, during our ongoing process of downsizing belongings, we found this postcard that we sent ourselves from New York, in 2011. Our pertinent past selves just nailed it.

"Hey, Nancy and Steff! By the time you receive this, you'll be home!
Here's something you learned on this trip; don't forget it: so many people, at the end of your trip
brought attention to the fact that the trip was long, arduous, dangerous;
"how did you do it?!" they'd ask. Here's how: you just went ahead and did it.
Remember this for goals you might want to achieve in the future--just go ahead and do it!
Love, Nancy and Steff"


Creative Commons License
The Quest Quotient by Nancy Howie and Steff Werman is licensed under a Creative Commons Attribution-NonCommercial-NoDerivs 3.0 Unported License.
Based on a work at thequestquotient2011.blogspot.com.